Portfolio

Selected work

Each project shows the original space beside the proposed design direction. Every project here is a design concept.

Featured case study · Concept in progress

Sedona Retreat

Sedona, Arizona · Short term rental

Good STR design starts before the furniture.

  • 5bedrooms
  • 12guests
  • 4.89guest rating
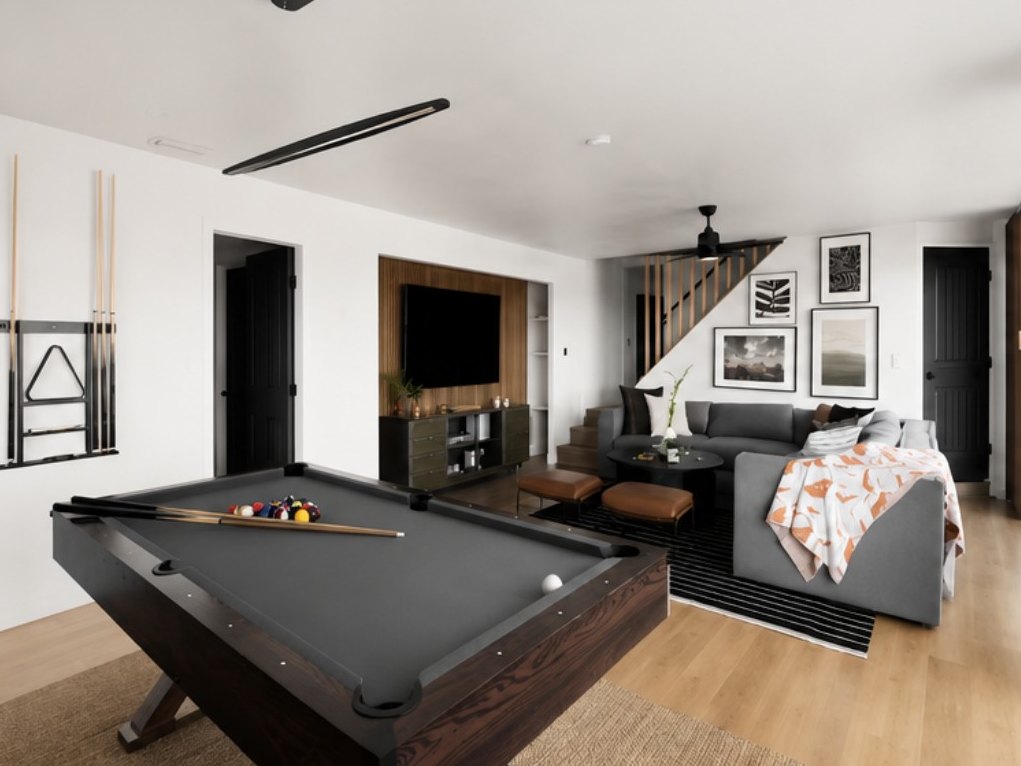
  1. Sedona Retreat game room as listed
    Before

    The property and the opportunity

    An established, highly rated Sedona rental with a lower level game room built around a pool table, the same amenity guests can find at almost any other rental.

    Reviewing the floor plan to identify the strongest opportunity for a signature guest amenity: transform an underutilized media room into a recovery, lounge and entertainment experience designed around the Sedona guest.

    What would matter most after a day of hiking?

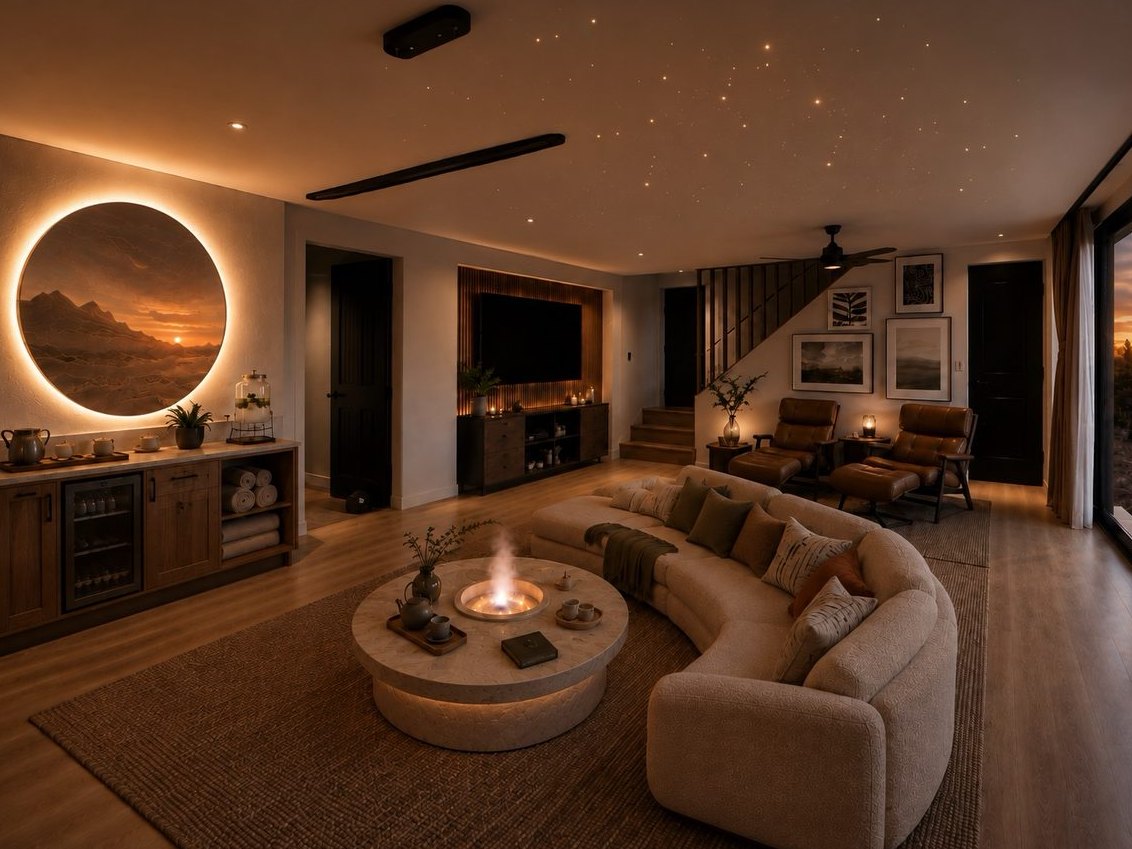
  2. Sedona Retreat wellness lounge design concept
    Concept

    The design and the guest experience

    The pool table was replaced with curved conversation seating, two recovery loungers, layered ambient lighting, a hydration station, a custom Halo Wall, and an illuminated stone gathering table that creates a warm desert inspired focal point.

    Key design moves: distinct lounge and conversation zones, curved furniture to soften the room, layered ambient and architectural lighting, and walnut, leather, stone, and warm neutrals.

    Guest experience: a Sedona arrival ritual, connection cards and a guest journal, a wellness ritual bar with tea and hydration, recovery essentials, and mindful experiences guests can scan to reset.

    The goal was not simply to make the room more beautiful. It was to create a distinctive guest experience that feels connected to Sedona and gives the property something memorable beyond the typical game room.

Retro Arcade Game Suite, original space
Before
Retro Arcade Game Suite, design concept
Concept
Concept rendering

Retro Arcade Game Suite

Short term rental · Bunk and game room

The revenue room opportunity.

Great layout, fun arcade feature and natural light to build on. The wall, rug and décor felt neutral and could be better connected to create a memorable experience.

A coordinated sleep and play experience that builds on the room’s strengths while introducing color, texture and thoughtful details, designed to feel welcoming, memorable and photo ready.

Family Room Refresh, original space
Before
Family Room Refresh, design concept
Concept
Concept rendering

Family Room Refresh

Fort Worth, Texas · Family room

Your room may not need everything replaced. It may need a better plan.

This Fort Worth family room had good bones and builder grade everything. White shelving that vanished into the wall, no anchor, no contrast.

What changed: olive built ins, a cognac leather chair, a rug sized to the actual room, drapes hung high, layered lighting, warmer textiles, and a reworked gallery wall up the stairs.

What stayed: the sectional, the TV, the layout, the architecture.

Most rooms don’t need a renovation. They need proportion, contrast, and warm light in the right places and that’s a fraction of the cost of starting over.

Rustic Cabin, original space
Before
Rustic Cabin, design concept
Concept
Concept rendering

Rustic Cabin

Hawley, Pennsylvania · 544 sq ft cabin, built 1930

A warm, architectural concept that lets the cabin lead.

Preserve exposed timber and the fireplace as the visual anchors. Use furniture with quieter scale, warm natural finishes, layered textiles, and soft lighting to support the architecture rather than compete with it.

Key moves: a cognac leather sofa, a vintage style rug, a solid wood coffee table, linen drapery, landscape art, and warm, layered textiles.

Apartment Living Room Refresh, original space
Before
Apartment Living Room Refresh, design concept
Concept
Concept rendering

Apartment Living Room Refresh

Living and dining

Untapped potential doesn’t always require a complete overhaul. Sometimes, it just needs a clear vision.

This room had the basics, but it lacked the warmth, cohesion, and visual identity that make buyers and guests stop scrolling.

The plan: layered lighting, a softer tonal palette, better scaled furnishings, full length drapery, texture, and intentional styling.

The aim: a polished, inviting space that photographs beautifully and creates a stronger first impression.

Living Room Redo, original space
Before
Living Room Redo, design concept
Concept
Concept rendering

Living Room Redo

Design direction + sourcing board

A softer, brighter living room built from a clear sourcing plan.

Client goals: more inviting, open up the windows and natural light, add soft color in neutrals, light greens and golds, and replace the fan.

Key moves: full height drapery, a warm sculptural ceiling light, layered lighting, larger artwork, textured fabrics, greenery and styling.